October 8, 2026 · Indumor
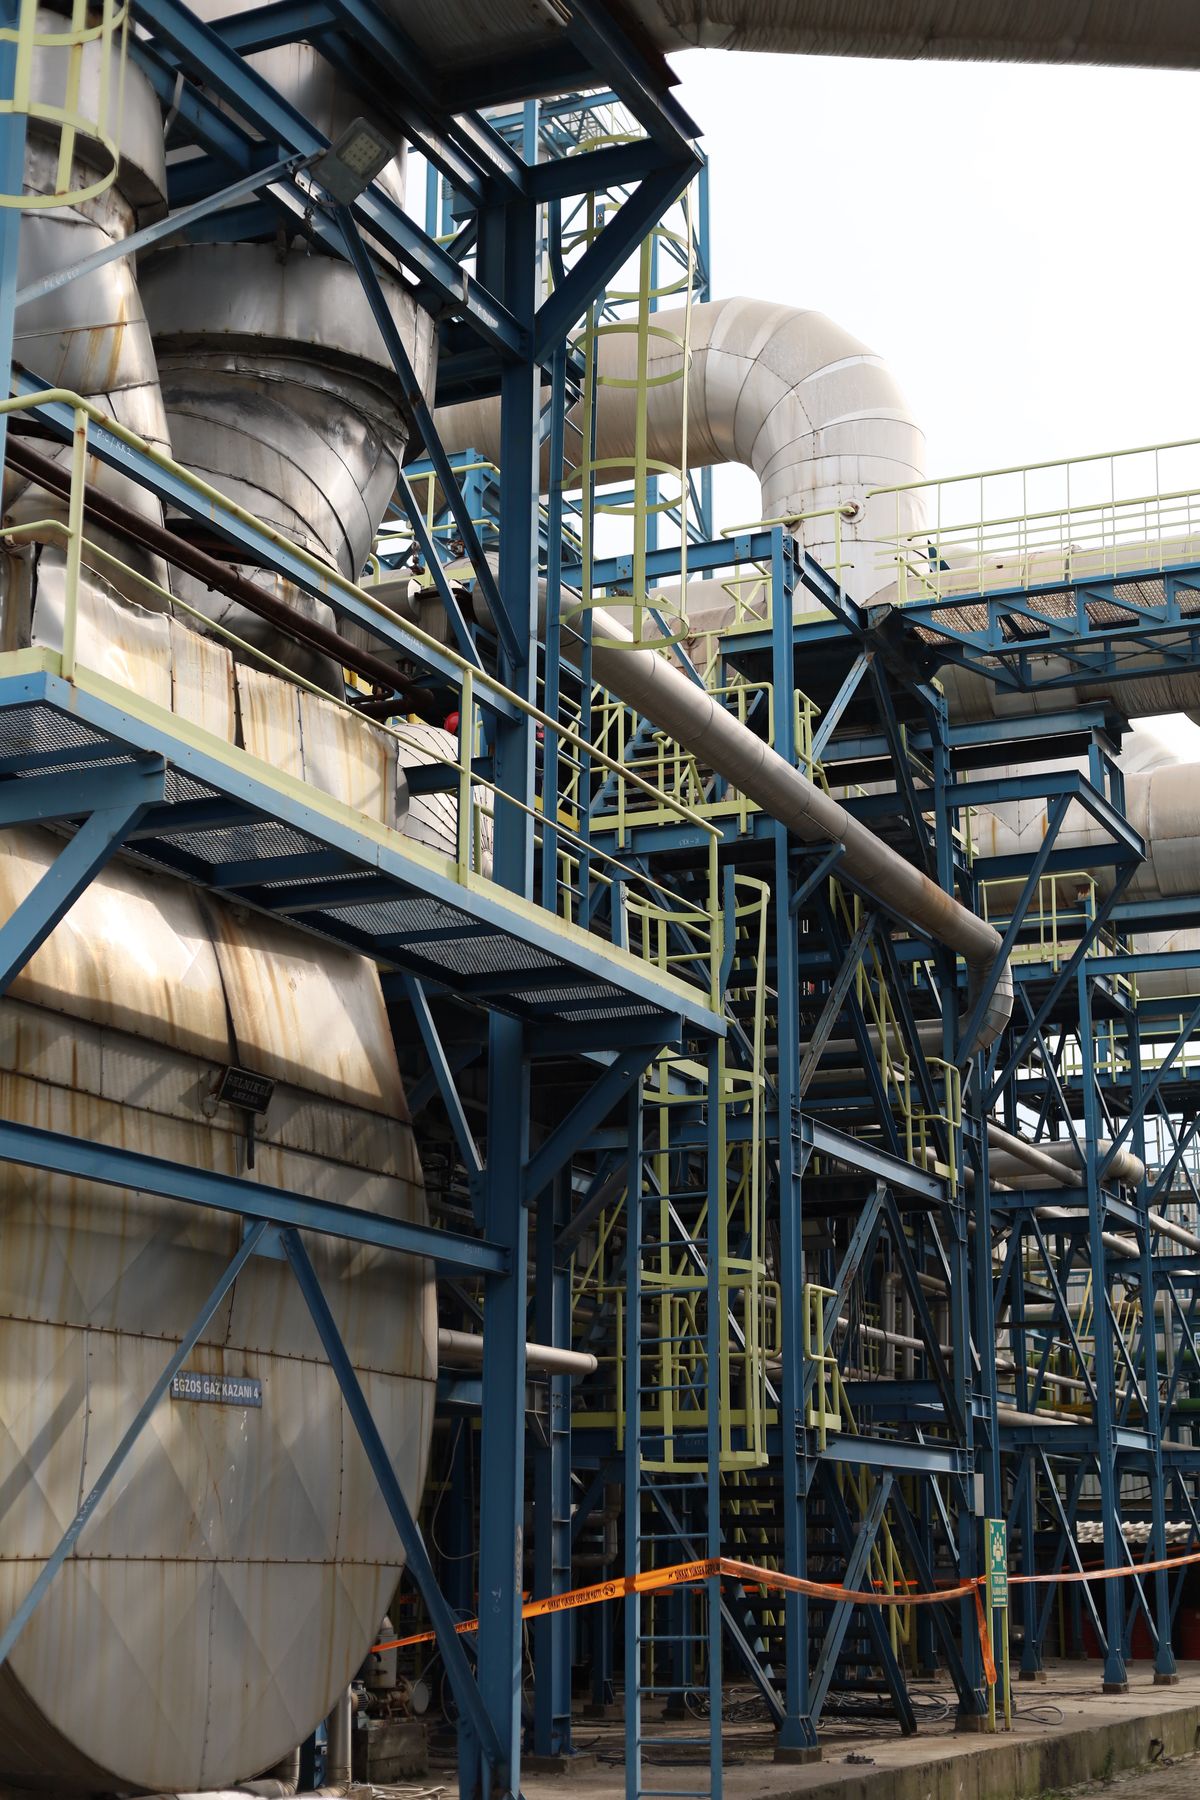
A work platform is one of the most critical structures in a plant: people on top, equipment below. This is the checklist we apply at Indumor when we design and fabricate platforms, stairs and walkways.
Does it take 50, 100 or 200 lb/ft²? A serious platform has its design load defined by use: personnel traffic, material staging or equipment support. If your vendor cannot state it, walk away.
Top rail at ~42", mid rail and toe plates so nothing rolls off the edge. At access points, gates or chains — never an open gap.
Checker plate for general use, expanded metal where light and drainage matter, forge-welded grating for heavy traffic and spills. In oily or washdown areas, the wrong floor is an accident waiting to happen.
Stairs at 45° for frequent access with tools; ship ladders with cages for occasional access. And the question nobody asks: how do you get an 80 kg pump up there for maintenance?
Base plates with exact hole patterns, shop pre-assembled modules, hardware included. Our platforms are laser-cut and jig-welded: erection at your plant takes hours, not weeks.
We survey, fabricate and install with minimal interference.
© Indumor 2010–2026 — Industrial steel fabrication, Córdoba, Argentina
