October 21, 2026 · Indumor
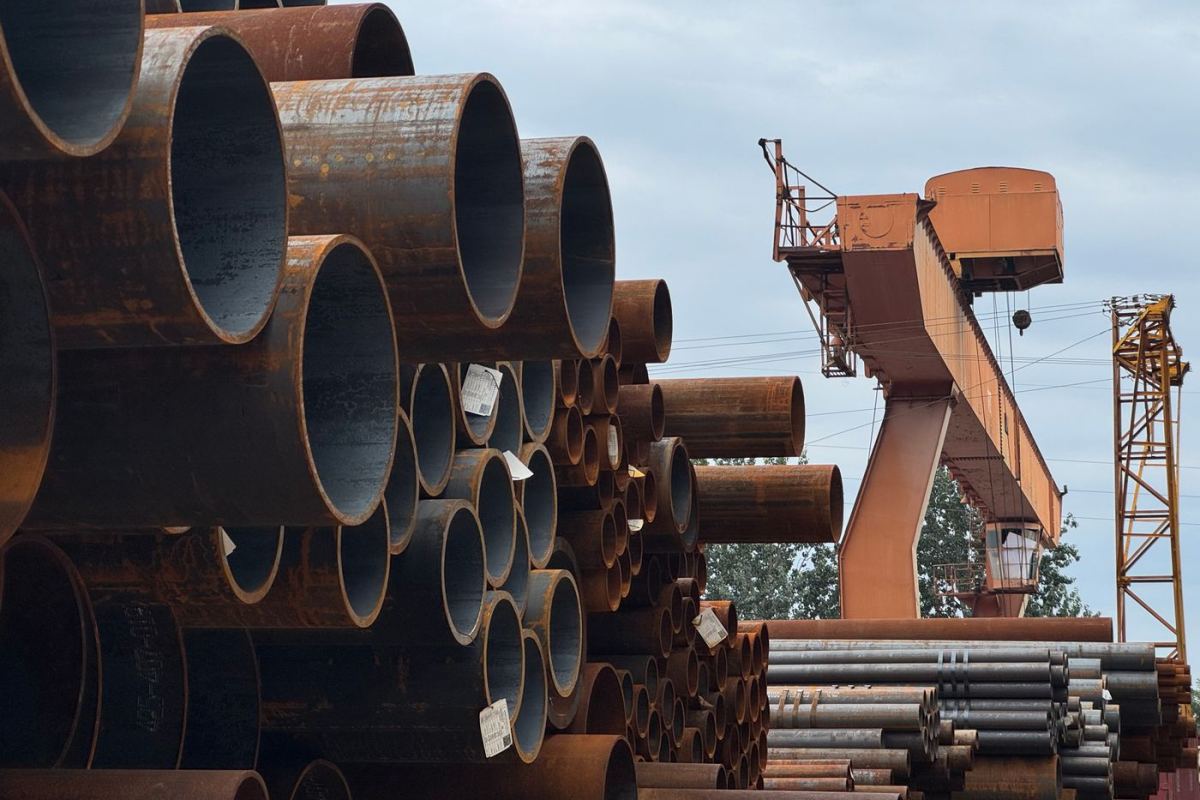
A material certificate is like a blood test for a steel plate: it says where it comes from, what it has inside and how it responded to testing. And, as with a blood test, keeping it in the binder is not enough: you have to know how to read it and, above all, whether it belongs to the right patient.
The standard that organizes these documents is EN 10204, which sorts them into four types. In practice, the discussion almost always comes down to two: the 2.2 and the 3.1.
Asking a 2.1 for test results is like trying to get blood out of a stone: it does not have them.
The 2.2 tells you how that product generally comes out of that mill. It works for jobs where the material is not critical and the specification asks for nothing more: a warehouse guardrail, a light structure with no particular requirements. It is easy to get and adds no cost.
The 3.1 tells you exactly how the steel in your shop came out. It carries the heat number, which has to match the one marked on the plate or section, and with it traceability is built: which heat each piece of the structure came from. It is what mining, oil and gas, pressure vessels and any serious specification ask for.
The verdict: if the project says nothing and the material is not critical, a 2.2 is enough. If the project calls for traceability, if the part works under pressure, fatigue or cold, or if there is a quality dossier involved, it is a 3.1; and a 3.2 when the client or the code wants its own inspector.
For stainless and alloy steels, some specifications also call for positive material identification: a test with a handheld analyzer that confirms, in the shop, that the plate is the grade the paper says. It is quick, and it prevents the most expensive mix-up of all, a 304 that turned out to be something else.
A detail that gets forgotten: when a plate is cut, the heat number has to be transferred to every piece. Otherwise the certificate is still valid, but nobody knows which piece it refers to anymore. In the United States this document is usually called a mill test report (MTR); the content is the same. And it is kept with the dossier for the whole life of the structure: if it has to be repaired or extended twenty years from now, it is the paper that says what steel is there.
If your project calls for 3.1 certificates and traceability, tell us when you request a quote: we include them in the quality dossier from the first cut. And if you are not sure which certificate applies, send us the specification at Indumor and we will tell you at no charge. If you are putting the order together, see also how to request a quote you can compare.
Tell us when you request a quote and we add them to the dossier, with traceability for every piece.
© Indumor 2010–2026 — Industrial steel fabrication, Córdoba, Argentina
