October 14, 2026 · Indumor
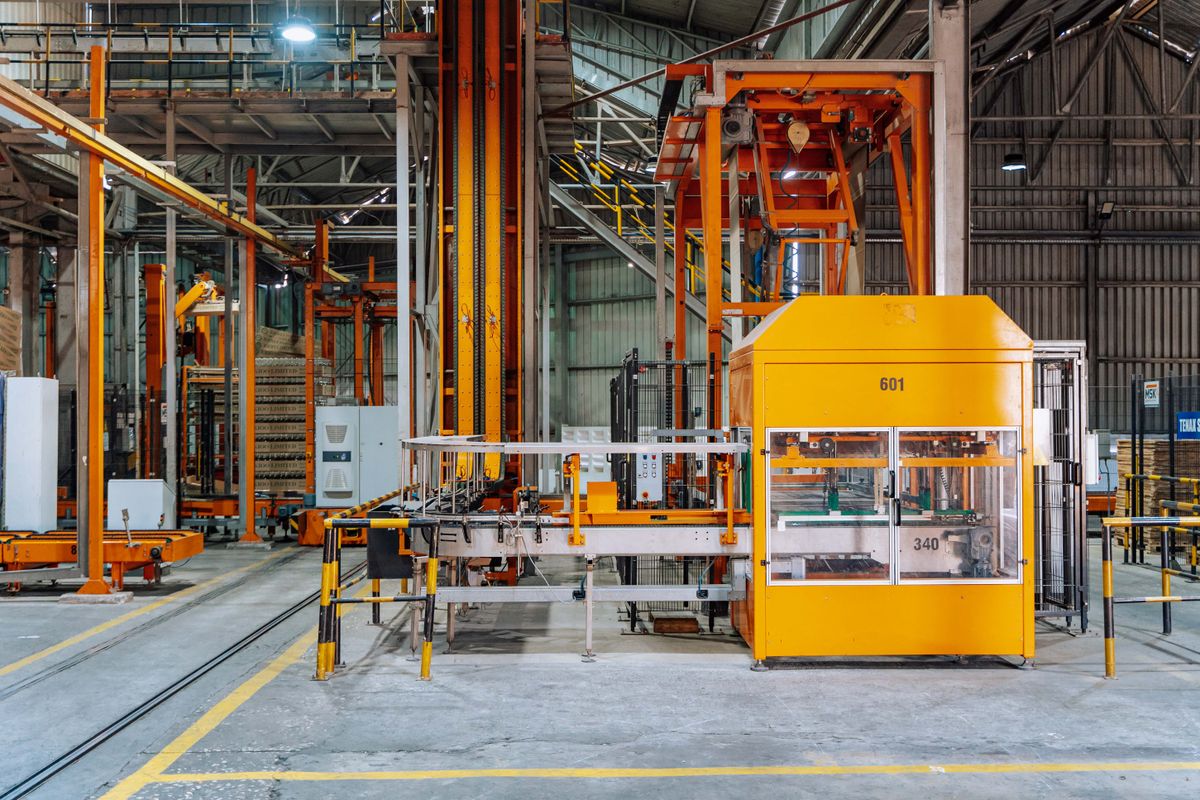
Your warehouse has hidden square footage: it is up in the air. A steel mezzanine turns idle height into storage, offices or light production, for a fraction of the cost of extending or relocating — and in weeks, not months. At Indumor we fabricate them to fit the space and the use.
Light storage and picking (60-100 lb/ft²), technical offices or locker rooms (60-80), archives or intensive racking (100-200+). The declared design load is the first decision: being honest about real use avoids paying for extra steel or falling short.
A well-solved mezzanine is freestanding: its own columns with floor bases, never loading the building structure (which almost never has reserve for it). Bonus: if it is bolted, the day you move, it unbolts and moves with you.
Survey and proposal in days; fabrication 2-4 weeks by area; erection in days, often without stopping your operation. The whole timeline closes in weeks.
Free survey and a complete mezzanine quote.
© Indumor 2010–2026 — Industrial steel fabrication, Córdoba, Argentina
