October 27, 2026 · Indumor
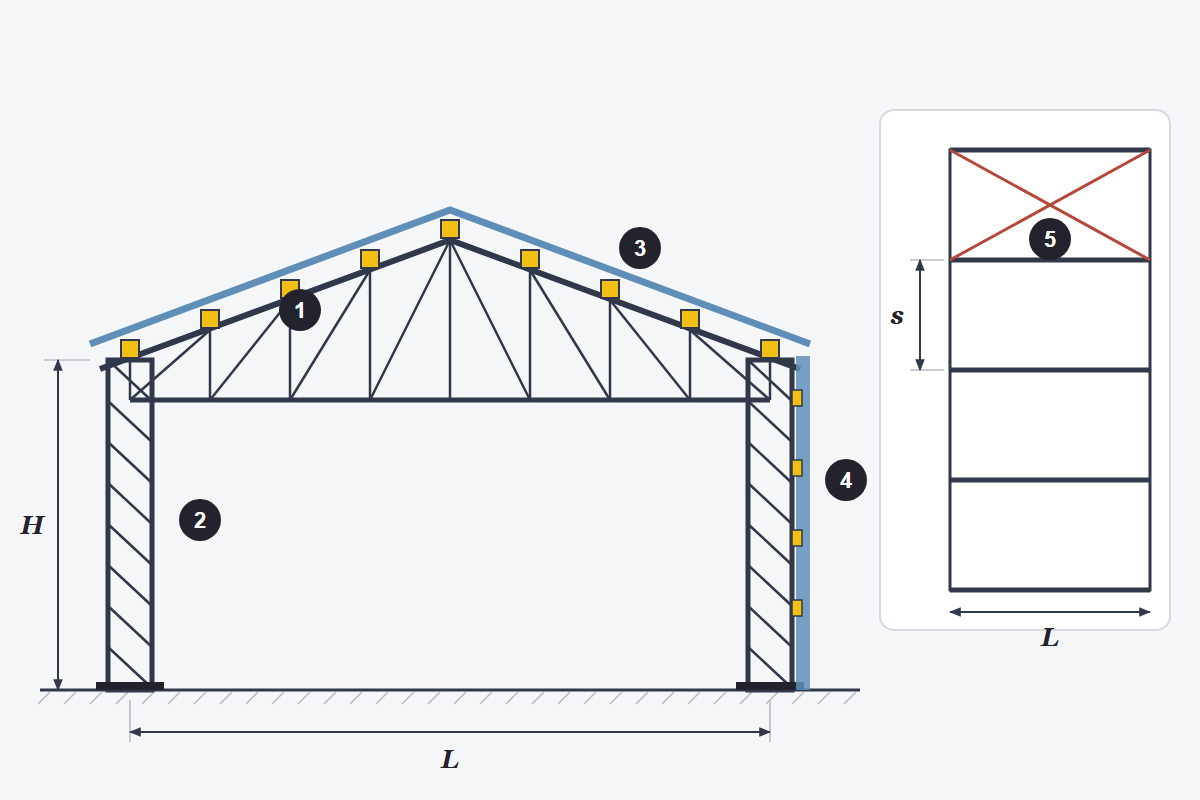
1 Roof truss · 2 Lattice column · 3 Purlins · 4 Roof and wall cladding · 5 X-bracing. L span, s frame spacing, H column height.
The lot has been cleared, and the owner walks it with a tape, driving a stake at each corner: ten meters across the front, twenty deep. That night he sends the same message to three fabricators, and the next day he has three answers that look nothing alike. One prices by the square meter, another by the kilogram, and the third sends a round figure without saying whether the cladding is included. There is one figure that can be measured the same way in all three, and it is how much steel the building takes.
We worked it out with the truss building calculator in our engineering Suite, for buildings closed with sheeting, 5 m columns, one frame every 5 m, F-24 steel (roughly A36) and the wind and roof loads the tool uses by default. For each size we adjusted the sections until every member passed, with nothing to spare.
| Building | Frame | Per m² | Purlins and cladding |
|---|---|---|---|
| 10 × 20 m | 2.4 t | 12 kg | 3.8 t |
| 10 × 30 m | 3.4 t | 11 kg | 5.5 t |
| 15 × 30 m | 4.5 t | 10 kg | 6.7 t |
| 20 × 30 m | 6.7 t | 11 kg | 8.2 t |
The frame means the trusses and the columns with their base plates. The other column holds roof and wall purlins plus the sheeting, and in a small building they outweigh the frame itself: 3.8 t against 2.4 in the 10 × 20. Cladding has weight too.
What the table leaves out are the concrete footings, the doors, the gutters and the paint, which many quotes list separately or simply skip. Ask about each of them before you compare totals, because a missing line is the easiest way for a quote to look cheap.
You would expect a bigger building to need less steel per meter. That holds up to a point. From the 10 × 20 to the 15 × 30 building the figure drops from 12 to 10 kg/m², because columns and plates stay almost the same and get spread over more floor. At 20 m it climbs back to 11, since the truss has to cross a longer span and the calculator calls for chords made of two 64 mm angles instead of 51, plus heavier diagonals. In our runs, the most efficient span sits around 15 m.
So is the price per square meter useless? It works for comparing buildings designed under the same conditions, and it misleads when the conditions change. Two quotes for the same building can differ in column height, in the wind each one assumed, or in whether the wall cladding is included, and a square-meter figure hides all of it.
Height. The same 15 × 30 m building with 7 m columns instead of 5 goes from 4.5 to 5.1 t of frame, and cladding with its purlins adds almost 1.4 t, because there is more wall to cover. Two extra meters mean about 15 % more frame.
Walls. An open shed with no side sheeting keeps the same skeleton: in the 15 × 30 the frame only drops to 4.4 t. The saving is in wall cladding and girts, and the purlins-and-cladding total falls from 6.7 to 3.4 t. There is a catch, though. With open sides the wind gets underneath and pushes the roof up, and in our calculation the concrete footing came out short: it has to be larger so it does not lift.
Local wind and frame spacing complete the list. A building on open flat country does not take the same steel as one at the foot of the hills, and spacing the frames further apart saves columns but asks for deeper purlins.
Everything above is for trussed rafters and lattice columns made of welded angles. With rolled sections the building weighs more but has far fewer pieces, and on a 20 m beam the difference can be more than double the weight. We go through a calculated case in truss or rolled beam, and the Suite also has a solid-web portal frame calculator to compare.
To estimate by hand without the calculator, how to estimate the steel weight of a structure walks through the piece-by-piece method.
When the next quote for a building lands on your desk, ask for the frame tonnage to be listed apart from purlins and cladding, and for the column height and the wind it was designed for. With those three facts, figures from different shops become comparable, and you will see right away whether one is cheaper because it uses less steel or because something was left out.
At Indumor we fabricate steel structures for buildings and warehouses to each project's engineering, and we send the take-off with the weight of every part.
Send width, length, height and location, and we will quote the frame with its take-off.
© Indumor 2010–2026 — Industrial steel fabrication, Córdoba, Argentina
