A warehouse for machinery, a production hall that will carry an overhead crane, a mezzanine that buys you floor space without moving out. Different jobs, same skeleton: steel columns, beams and purlins cut and welded in a shop and then put together on site.
At Indumor we build that skeleton. We fabricate from your project drawings, or develop the detail engineering with your technical team, and ship the members marked and ready to erect, in modules that fit a truck or a container. Erection is coordinated per project and defined in the quote.
Request a quoteColumns, beams, trusses and purlins for industrial buildings, warehouses and extensions.
Learn more →Bracket columns and runway girders for buildings that move loads overhead.
Learn more →Sliding, swing and lift gates, and the enclosures that close the building.
Learn more →We start from your drawings, or prepare the shop detailing and detail engineering with your team. That is where sections, connections and the split for transport get decided.
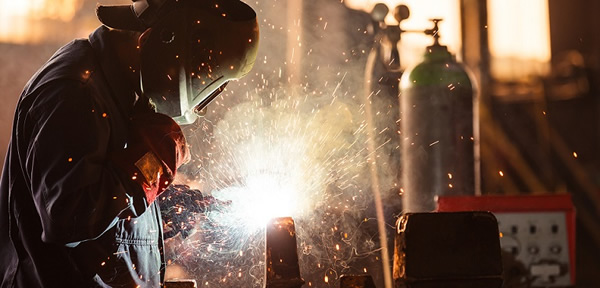
Plates and gussets come off the laser with their holes in place, and welding is done in the shop, in position. Members fit on site and erection goes faster.
Every assembly leaves marked and with its drawing. Abroad, modules travel in containers or on flat racks through Argentine ports; erection and commissioning are coordinated per project.
A steel building goes up faster because most of the work happens indoors, in the shop, while the foundations are poured on site. It is lighter, spans long distances without interior columns, and can be extended or taken down. The trade-off is that it needs protection against corrosion and, depending on the use, against fire. We go through it plainly in steel buildings: pros and cons.
For a first idea of tonnage, our guide on how much steel a building takes works out four common sizes, and our engineering suite has a truss building calculator (in Spanish) to try your own.
Send us the size and the use, and we will quote the structure with its member list.
© Indumor 2010–2026 — Industrial steel fabrication, Córdoba, Argentina
