October 26, 2026 · Indumor
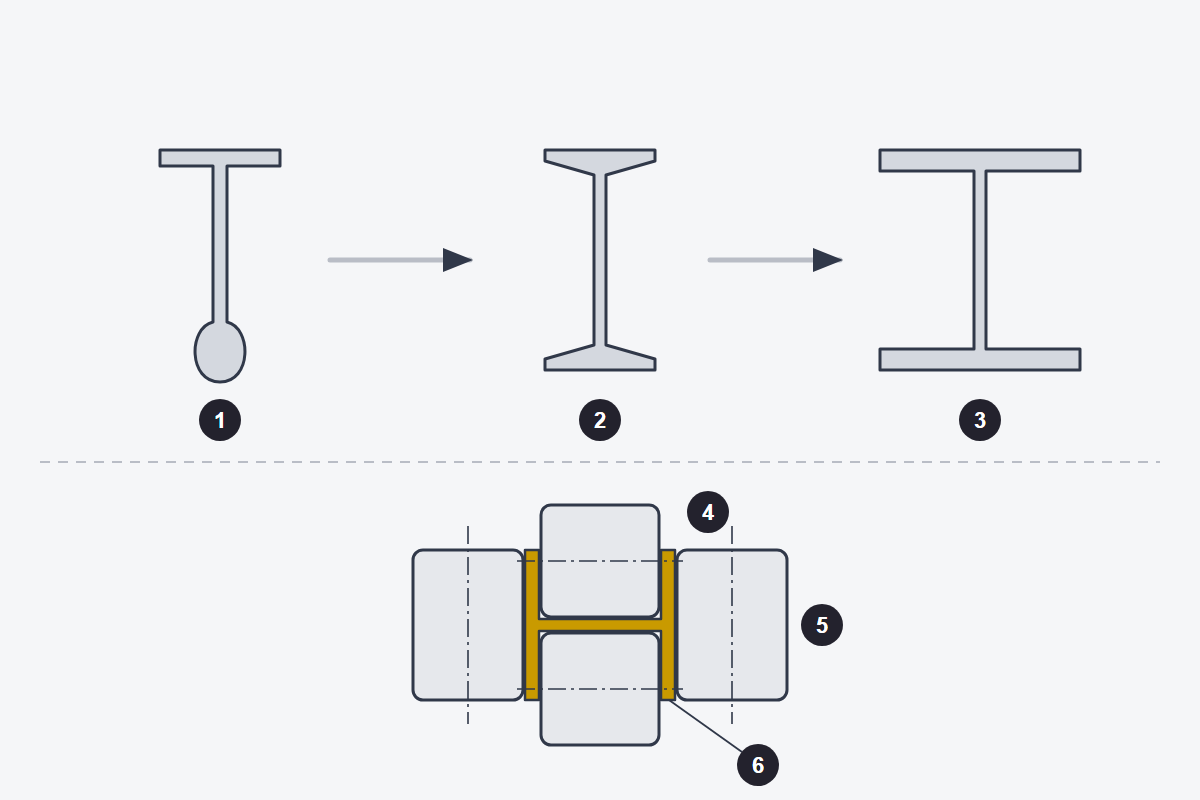
1 Wrought-iron bulb beam · 2 Rolled I-beam with tapered inner flange faces · 3 Parallel-flange wide-flange beam · 4 Horizontal rolls · 5 Vertical rolls · 6 Section in the universal mill stand.
In 1845 the carpenters of Paris went on strike, and more than one builder started to look at iron with fresh eyes. One of them was Ferdinand Zorès, who, with the contractor Chibon, arrived at a one-piece wrought-iron beam rolled in the shape of a double T. The first ones went into a house on the Boulevard des Filles-du-Calvaire in 1849. They were about 14 cm deep, spanned up to 5.4 m, and learning to roll them had taken years.
Zorès was not the only one, and historians have never quite agreed: England, France and the United States each have a candidate for the first rolled I-beam.
The shape came before the mill. On 2 April 1830, Eaton Hodgkinson read a paper at the Manchester Literary and Philosophical Society on the best form for an iron beam. He tested cast-iron beams, in trials paid for by the firm Fairbairn & Lillie, and found that the tension flange had to be about six times larger than the compression flange; his beam was roughly a third stronger than the common ones. It was cast iron, and brittle, but it left behind the idea of putting the material far from the center.
Rolled wrought iron took a little longer. In 1844 Kennedy & Vernon of Liverpool patented a rolled bar “in double T or H” form, and that year work began on the Palm House at Kew, the glasshouse by Decimus Burton and Richard Turner. Its ribs were made of nine-inch “deckbeam-iron,” the iron rolled for ships' deck beams, welded up to about 13 m and bent over templates. It is often cited as the first structural use of rolled I-beams.
Across the Atlantic, the Trenton, New Jersey, mill of Peter Cooper and Abram Hewitt produced in 1854 what are considered the country's first structural beams. The first was a 7-inch bulb beam, a close relative of a rail, and a true I-section followed the next year. At Cooper Union, opened in New York in 1858, 20-foot Trenton beams carry shallow brick arches covered in concrete. When Nassau Hall at Princeton burned in March 1855, the architect John Notman rebuilt it on Trenton “rail beams” that are still in place.
Cheap steel arrived with the converter of 1856, a story we tell in how steel became cheap, but wrought iron was slow to leave. The historic tables of the American Institute of Steel Construction list wrought-iron shapes up to 1900 and steel shapes from 1887, and the Eiffel Tower, finished in 1889, is puddled iron.
What really changed the trade was putting the catalog in order. In 1881 a German commission fixed the standard profiles for rolled beams, the Normalprofile, which is where the NP designation comes from. In 2021, beams stamped “DIFFERDINGEN NP 12” turned up, still sound, in a house in Bonn built around 1904.
Those beams had narrow flanges, with sloped inner faces and uneven thickness. They fell short for columns and heavy girders, which were built up by riveting plates and angles. Henry Grey, born in London and an immigrant to the United States in 1870, applied in 1897, from Duluth, for a patent on a mill with horizontal and vertical rolls working the web and flanges at the same time, and it was granted in 1899. The universal mill was not his invention, since Abram Reese had patented one for beams in 1892; Grey carried it to wide, parallel-flange sections.
The first Grey mill started up in 1902 at Differdange, Luxembourg, which period texts placed in Germany. In 1905 Charles Schwab bought the American rights, and Bethlehem's Saucon plant rolled its first rails on 3 September 1907 and its first wide-flange beams on 9 January 1908. Its 1911 catalog offered beams up to 30 inches deep, and getting that out of a rolling mill was no mean feat. With wide, even flanges, the rolled H-column began to replace built-up ones. In 2014, Differdange shipped fourteen 60.6 m beams for a bridge in Germany.
Both families sit side by side in any steel yard. The IPN, with sloped flanges, descends from the German standard profiles; the IPE and the HE sections, which Argentina's IRAM-IAS standards call IPB, have Grey's parallel flanges and were standardized in Europe through the postwar Euronorms. In our shop you can see the difference in the tool crib, because bolting an IPN means hunting for 14% tapered washers, while an IPE gets by with flat ones. When a rolled beam pays off and when a truss does is what we compare in truss or rolled beam, and at Indumor we fabricate industrial steel structures with both.
In the next old shed you happen to walk through, look at the flanges of the beams. If they are narrow and thin out toward the tip, that section comes from the catalogs of the nineteenth century; if they are wide and even, from the patent Henry Grey signed in Duluth.
Sources: Grace's Guide (Eaton Hodgkinson, Kennedy and Vernon, Richard Turner, Henry Grey); M. Mende, Second International Congress on Construction History (Cambridge, 2006); Fondation Napoléon; National Park Service, Cooper Union National Historic Landmark nomination; Princeton University Archives; STRUCTURE (March 2009); AISC Design Guide 15; US patents 481,058 (Reese) and 632,181 (Grey); Bethlehem Steel, 1911 catalogue of shapes; Hagley Museum and Library; AIST; CIRSOC 301-2018.
Share the drawing or the idea, and we will help you choose and build it.
© Indumor 2010–2026 — Industrial steel fabrication, Córdoba, Argentina
