Updated November 2, 2026 · Indumor
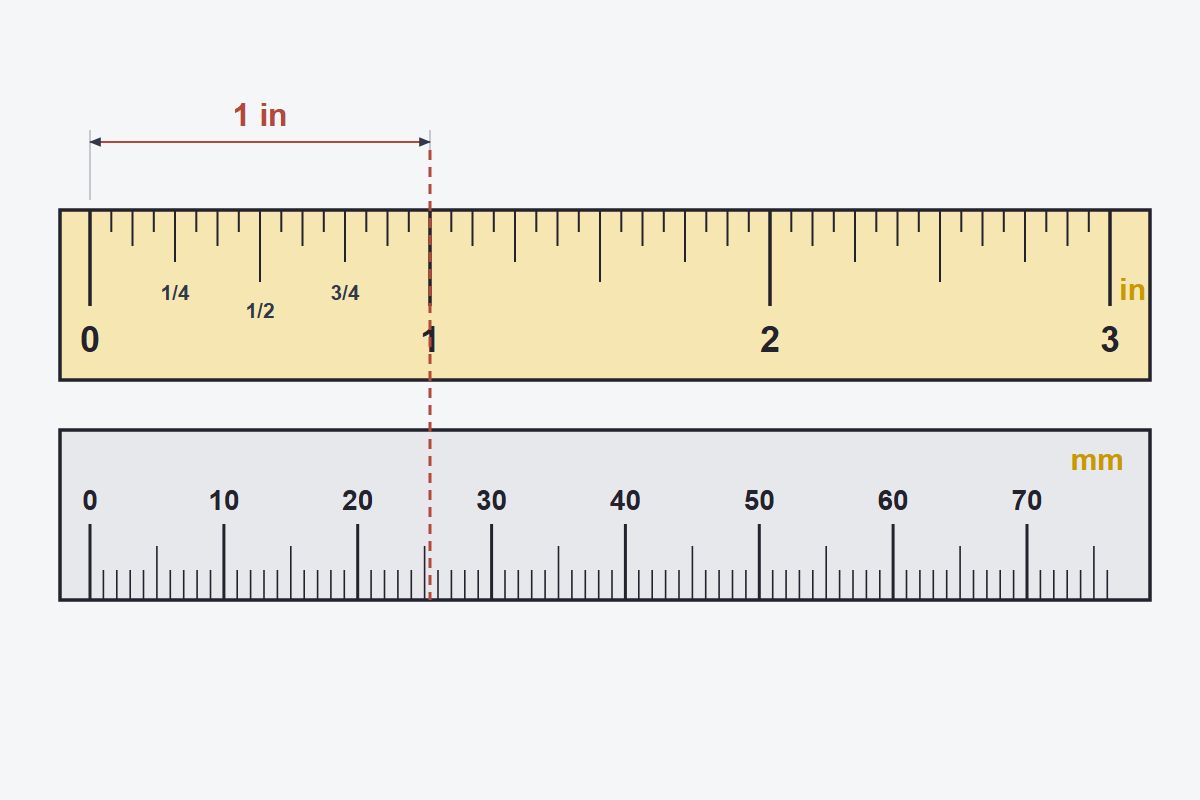
Going from inches to millimeters is like changing money at a fixed rate: exactly 25.4, with no buy or sell spread. In Argentina it may be the only exchange rate that has not moved in over sixty years. It has been exactly that since 1959, by international agreement, and industry was already working that way from the 1930s.
The first table lists the 64 fractions of the first inch, with their decimal and their millimeters. The second, whole inches. The converter runs both ways and finds the nearest fraction for a size in millimeters.
| Fraction in | Decimal in | Millimeters mm |
|---|---|---|
| 1/64 | 0.015625 | 0.397 |
| 1/32 | 0.031250 | 0.794 |
| 3/64 | 0.046875 | 1.191 |
| 1/16 | 0.062500 | 1.588 |
| 5/64 | 0.078125 | 1.984 |
| 3/32 | 0.093750 | 2.381 |
| 7/64 | 0.109375 | 2.778 |
| 1/8 | 0.125000 | 3.175 |
| 9/64 | 0.140625 | 3.572 |
| 5/32 | 0.156250 | 3.969 |
| 11/64 | 0.171875 | 4.366 |
| 3/16 | 0.187500 | 4.763 |
| 13/64 | 0.203125 | 5.159 |
| 7/32 | 0.218750 | 5.556 |
| 15/64 | 0.234375 | 5.953 |
| 1/4 | 0.250000 | 6.350 |
| 17/64 | 0.265625 | 6.747 |
| 9/32 | 0.281250 | 7.144 |
| 19/64 | 0.296875 | 7.541 |
| 5/16 | 0.312500 | 7.938 |
| 21/64 | 0.328125 | 8.334 |
| 11/32 | 0.343750 | 8.731 |
| 23/64 | 0.359375 | 9.128 |
| 3/8 | 0.375000 | 9.525 |
| 25/64 | 0.390625 | 9.922 |
| 13/32 | 0.406250 | 10.319 |
| 27/64 | 0.421875 | 10.716 |
| 7/16 | 0.437500 | 11.113 |
| 29/64 | 0.453125 | 11.509 |
| 15/32 | 0.468750 | 11.906 |
| 31/64 | 0.484375 | 12.303 |
| 1/2 | 0.500000 | 12.700 |
| 33/64 | 0.515625 | 13.097 |
| 17/32 | 0.531250 | 13.494 |
| 35/64 | 0.546875 | 13.891 |
| 9/16 | 0.562500 | 14.288 |
| 37/64 | 0.578125 | 14.684 |
| 19/32 | 0.593750 | 15.081 |
| 39/64 | 0.609375 | 15.478 |
| 5/8 | 0.625000 | 15.875 |
| 41/64 | 0.640625 | 16.272 |
| 21/32 | 0.656250 | 16.669 |
| 43/64 | 0.671875 | 17.066 |
| 11/16 | 0.687500 | 17.463 |
| 45/64 | 0.703125 | 17.859 |
| 23/32 | 0.718750 | 18.256 |
| 47/64 | 0.734375 | 18.653 |
| 3/4 | 0.750000 | 19.050 |
| 49/64 | 0.765625 | 19.447 |
| 25/32 | 0.781250 | 19.844 |
| 51/64 | 0.796875 | 20.241 |
| 13/16 | 0.812500 | 20.638 |
| 53/64 | 0.828125 | 21.034 |
| 27/32 | 0.843750 | 21.431 |
| 55/64 | 0.859375 | 21.828 |
| 7/8 | 0.875000 | 22.225 |
| 57/64 | 0.890625 | 22.622 |
| 29/32 | 0.906250 | 23.019 |
| 59/64 | 0.921875 | 23.416 |
| 15/16 | 0.937500 | 23.813 |
| 61/64 | 0.953125 | 24.209 |
| 31/32 | 0.968750 | 24.606 |
| 63/64 | 0.984375 | 25.003 |
| 1 | 1.000000 | 25.400 |
| Inches in | Millimeters mm | Centimeters cm |
|---|---|---|
| 1 | 25.4 | 2.54 |
| 2 | 50.8 | 5.08 |
| 3 | 76.2 | 7.62 |
| 4 | 101.6 | 10.16 |
| 5 | 127.0 | 12.70 |
| 6 | 152.4 | 15.24 |
| 7 | 177.8 | 17.78 |
| 8 | 203.2 | 20.32 |
| 9 | 228.6 | 22.86 |
| 10 | 254.0 | 25.40 |
| 11 | 279.4 | 27.94 |
| 12 | 304.8 | 30.48 |
| 14 | 355.6 | 35.56 |
| 16 | 406.4 | 40.64 |
| 18 | 457.2 | 45.72 |
| 20 | 508.0 | 50.80 |
| 24 | 609.6 | 60.96 |
| 30 | 762.0 | 76.20 |
| 36 | 914.4 | 91.44 |
| 48 | 1219.2 | 121.92 |
First, find out which system the part was born in. Under Argentina's metrology law, No. 19,511, the unit is the meter and the inch does not appear, yet it lives on as a trade designation for pipe and threads. In the shop both live side by side: European sections in millimeters, heavy plate thicknesses, many bolts and pipe in inches. The measured number is a good clue: if a shaft reads 19.05 mm, nobody designed it with that number, it is a 3/4. If it reads 20.00 mm, it is metric. And pipe does not convert at all: a 2-inch pipe measures 60.3 mm outside, because that size is a name, as we explain in the pipe schedule chart.
For threads, a caliper is not enough: use a thread gauge, because an inch thread and a metric one of similar diameter will catch for two turns and then get ruined. We cover this in structural bolts and anchor rods. Thin sheet is another story: it gets ordered by gauge, which is not a measurement either, as we explain in the sheet metal gauge chart.
The math is multiplying by 25.4, and the only risk is rounding. A quarter inch is 6.35 mm, and rounding to 6 makes it a different size: in a close-fit hole, that third of a millimeter decides whether it goes in. Eyeballing will do for an estimate, not for a drawing. North American drawings often give tolerances in thousandths of an inch: 0.005 in is 0.127 mm, and writing it as 0.1 mm makes it tighter than the designer asked for.
To convert a fraction by hand, divide top by bottom and multiply by 25.4: 5/16 is 0.3125 inches and 7.9375 mm. To go the other way, divide the millimeters by 25.4, multiply by 64 and round: 12 mm comes to 30.2 sixty-fourths, that is 15/32 with a difference of 0.09 mm.
Leave both the original unit and the converted one in writing, with the decimals that matter. “3/8 (9.53 mm)” is understood anywhere. If the part has a tolerance, write it in the unit it will be measured in, because conversion rounding can eat the margin, as we explain in CNC bending tolerances.
The best advice is the dullest: one drawing, one unit. When you have to mix them, show both. That parenthesis saves more grief than any converter.
We build to it, keeping the units and tolerances on the drawing.
© Indumor 2010–2026 — Industrial steel fabrication, Córdoba, Argentina
