November 2, 2026 · Indumor
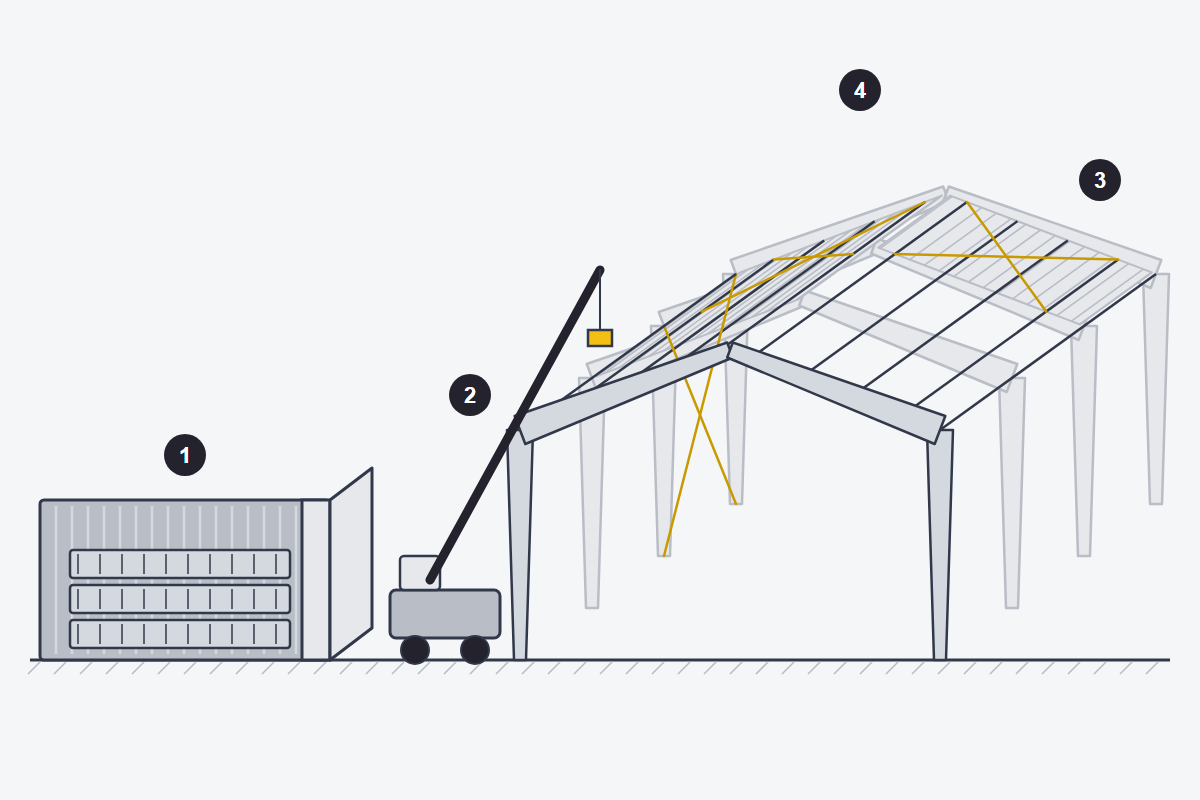
1 Bundles from the container · 2 Columns and rafters · 3 Purlins and bracing · 4 Roof sheeting.
"It comes ready to assemble." That is the brochure line, and it is the first thing to leave in the brochure when the container opens in the yard. A prefabricated Chinese steel building can be a good product, and the price explains why more of them arrive every year. But "ready to assemble" means the pieces are cut and drilled, not that anyone has dealt with what happens between the container and the finished building. That gets done here, and it is more than it looks.
What comes, generally, comes in good shape. Tapered columns and rafters, shop welded, with their drilled splice plates. Galvanized Z or C purlins, sag rods, rod or angle bracing, grade 8.8 or 10.9 bolts in bags. Roof and wall sheeting, or sandwich panels if they were ordered. A set of drawings to the Chinese GB standards, which a local engineer reads without trouble. The steel is usually Q235 or Q345, close relatives of the European S235 and S355, or the American A36 and A572 grade 50. Nothing strange.
What does not come is the long list. The foundations do not come, naturally, and very often neither do the anchor bolts, or they come without the template that positions them. No erection manual comes to say where to start. And most important of all, no check comes for the place where the building will stand. The building was designed for the loads someone declared on the order form, or for a catalog's. The wind of Patagonia, the snow of the Andes and the earthquakes of San Juan or Mendoza were not on that form. In Argentina the CIRSOC 102 code sets the wind, CIRSOC 104 the snow, INPRES-CIRSOC 103 the seismic action, and CIRSOC 301 says how the steel structure has to respond. A kit sized for a mild-wind Chinese province can fall short in Comodoro Rivadavia, and the price does not fix that.
The first job is desk work. A local engineer takes the kit drawings, measures the actual sections that arrived, checks the structure against the site loads and signs the drawings the municipality will ask for with the building permit. If it is marginal, you reinforce where needed, almost always the bracing and the column bases, which a local shop fabricates in a few days. It is common for the roof bracing to arrive sized for less wind than it is going to see.
With the drawings signed, the foundations go in. The anchor bolts sit in a steel or timber template that fixes the spacing between them and to the gridlines, because the holes in the column do not move. If the template did not come, you make one. If the bolts did not come, you make them to the thread and length on the foundation drawing. While the concrete cures, the stockpile gets sorted. The pieces leave the container with a mark that matches the erection drawing, and it pays to stack them in order of use, on timber blocks. A 1,000 m² building is several hundred pieces. Losing a week looking for the right purlin happens more often than you would think.
The braced bay goes up first, the one with the cross bracing in the walls and the roof, because it is the only one that stands on its own. Two frames, their purlins, the bracing, and only then the rest, bay by bay, each one hung off the one before. Until a frame has its purlins and sag rods, it gets propped. A loose tapered frame is a sheet of paper standing on edge. It holds until the wind blows.
Bolts get tightened the way the drawing says. Secondary connections take a snug-tight fit, the one you get with an ordinary wrench and no cheater bar. The main connections, the rafter-to-column splices and the ridge, usually call for pretension, and the simplest method is turn-of-nut. Snug it, mark it, and turn the nut the fraction of a turn the drawing gives. If the Chinese drawing does not say, the engineer who ran the check defines it.
Missing pieces always turn up, and damaged ones too. A rafter with a bent flange, a bag of bolts that is not there, a flashing cut short. None of that justifies waiting for another ship. It gets fabricated in a shop with laser cutting and press brakes, in the same steel with the same hole pattern. The same goes for what the kit never included. Platforms, stairs, the gate, the structure for an overhead crane. At Indumor that is everyday work.
The crane and the crew are the last variable. A 20-meter-span frame weighs little, but it is long, and the crane gets chosen for reach more than for weight. Three or four ironworkers in harnesses and a foreman who has read the drawings put up a mid-sized building in two or three weeks, foundations aside. Without the drawings read, the same crew takes twice as long. The savings on the kit get spent right there.
Is there a container on its way, or is it already in the yard and you do not know where to begin? Send us the kit drawings and the site, and you will get back a list of what needs checking, what is missing and how long it takes to put up.
How to keep the structure from missing its foundations.
Read guide →We check the kit against the local wind, fabricate what is missing and erect it. Erection is offered in Argentina.
© Indumor 2010–2026 — Industrial steel fabrication, Córdoba, Argentina
