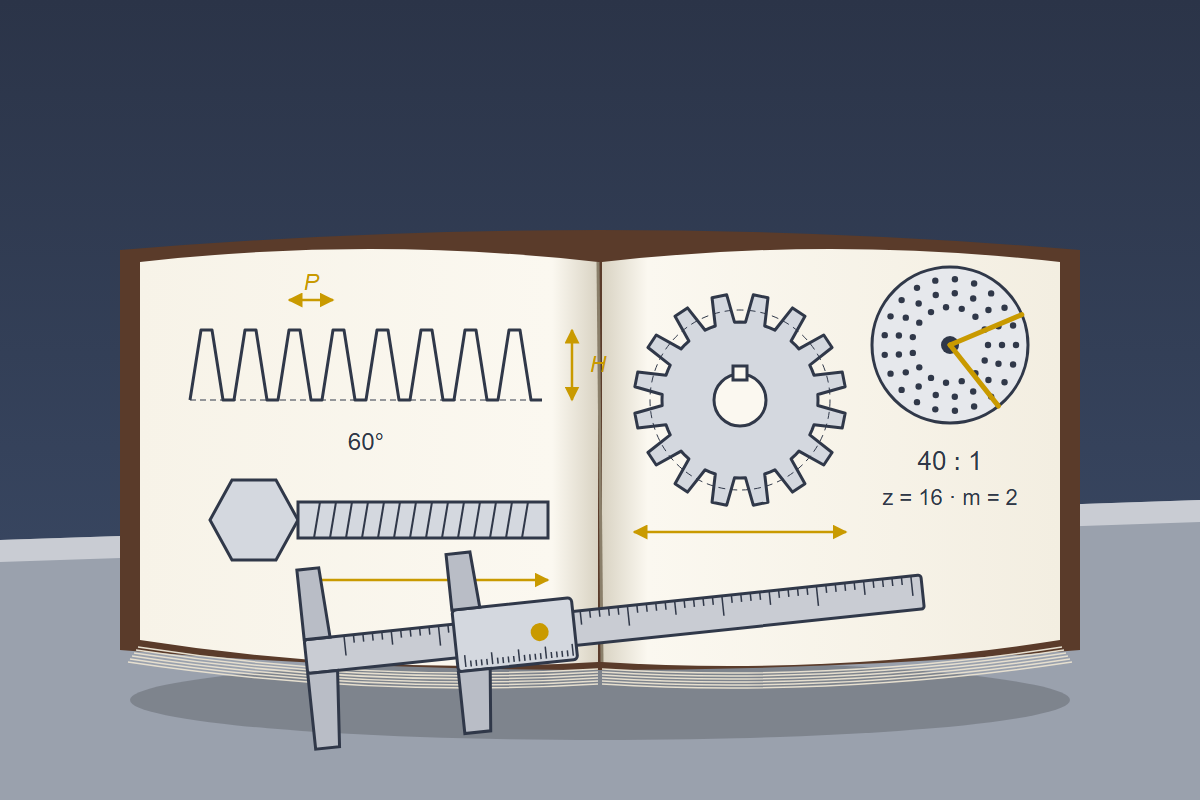
The charts, tables and equivalents a machinist or a fabricator looks up every day, in one place.
In Argentine shops the reference book is called the mataburro, the "donkey killer", because it ends the arguments. This is ours: twenty-five chapters and three appendices with thread, drill and taper charts, the dividing head and its index plates, ISO fits, gears, belts, bolts, steel grade equivalents and the formulas you need at the machine. Every table names the standard it comes from, every chapter has a drawing and a worked example, and the repetitive sums have a calculator.
A free reference book from the Steel Knowledge Hub of Indumor. Each chapter can be printed on its own.
Machinists, millwrights, toolmakers, maintenance mechanics, draftsmen, technical school students and buyers who need to make sense of a dimension or a thread. It is for looking things up, not for reading cover to cover.
Each chapter opens with what you need to know in two paragraphs, continues with the tables and closes with a worked example. The tables print cleanly on an A4 or letter sheet straight from the browser. Those taken from a standard name it; those that are calculated show the formula.
All twenty-five chapters and the three appendices are published. If a value looks wrong or a table is missing, write to us and we will add it.
Units, instruments and tolerances: the first things you look up.
1Units and conversionsMillimeters and inches with their fractions, pressure, torque, power and temperature, with the exact factors.Read 2Reading a caliper and a micrometerThe 0.05 and 0.02 mm vernier, the 1/128 inch vernier, the 0.01 mm and 0.001 inch micrometer, the dial indicator and the protractor.Read 3ISO tolerances and fitsThe deviations of H7, g6, k6 and p6 by diameter, the most used fits, ISO 2768 and surface roughness.ReadMetric, inch, pipe and trapezoidal threads, and how to cut them on the lathe.
4ISO metric threads: pitches, tap drills and wrench sizesFrom M1 to M64 with coarse and fine pitch, tap drill, minor diameter and wrench size.Read 5Inch threads: UNC, UNF and WhitworthThreads per inch, tap drill and mm equivalent of the American and British threads.Read 6Pipe threads: BSP and NPTG, Rp and R versus NPT: actual diameter, threads per inch, tap drill, taper and how to tell them apart.Read 7Trapezoidal, Acme and how to identify a threadThe threads of lead screws and power screws, and the method for identifying an unknown thread.Read 8Thread cutting on the lathe: change gearsThe quadrant, the metric or inch lead screw, the 127-tooth gear and the gear tables for each pitch.ReadSpeeds, drills, tapers, the dividing head and milling cutters.
9Cutting speed, RPM and feedsThe RPM formula, cutting speeds by material and tool, and the RPM chart by diameter.Read 10Drills: sizes, point angles and reamingMetric, number and letter series, point angles by material, reaming allowances and countersinks.Read 11Lathe: Morse tapers, taper turning and knurlingThe dimensions of Morse, metric and 7/24 tapers, the tailstock offset and compound angle, and knurling.Read 12Dividing head: indexing tablesDirect, simple 40:1, differential and angular indexing, with the table from 2 to 100 divisions.Read 13Milling: keyways, gear cutters and helicesDIN 6885 keys and keyways by shaft diameter, the gear cutter number by tooth count and helical milling.Read 14Grinding wheels and surface finishHow to read a wheel marking, peripheral speed, the roughness each process leaves and cutting fluids.ReadGears, belts, chains, bearings and bolts.
15Gears: module, formulas and ratiosModule and diametral pitch, spur and helical tooth formulas, center distance and the worm drive.Read 16V-belts and roller chainsA, B, C and SPZ, SPA, SPB profiles, belt length, and ANSI and ISO roller chains with pitch and load.Read 17Bearings and circlipsWhat the designation means, the dimensions of the 60, 62 and 63 series, shaft and housing fits, and DIN 471 and 472 circlips.Read 18Bolts: grades, wrench sizes and torqueGrades 8.8, 10.9 and 12.9 and SAE 2, 5 and 8, tightening torque by diameter, wrench sizes and DIN 912 socket heads.ReadSteels, heat treatment, hardness and weights.
19Steel grade equivalents: SAE, DIN and ENThe shop steels under each standard, with composition and uses, plus stainless steels, cast irons, aluminum alloys and bronzes.Read 20Heat treatment and steel colorsHardening, tempering, annealing, normalizing, carburizing and nitriding, with temperatures, hot steel colors and temper colors.Read 21Hardness conversion: HRC, HB and HVRockwell C and B, Brinell, Vickers and Shore in one table, with approximate tensile strength.Read 22Metal densities and weight formulasThe density of each metal and the weight formulas for bars, plates, pipes and parts, with a calculator.ReadGeometry, mechanics and drawing: the everyday sums.
23Shop trigonometry and geometryThe right triangle, the sine and tangent table, chord and sagitta, inscribed polygons and bolt circle coordinates.Read 24Basic mechanics: power, torque and pressurePower, torque and speed, drive ratios, the force of a hydraulic cylinder, areas and volumes.Read 25Engineering drawing: symbols and sheet sizesLines, views, scales, A0 to A4 sheets, roughness symbols, geometric tolerances and welding symbols.ReadStructures, tanks, piping and custom parts in our shop in Córdoba, Argentina, with qualified welders when the job calls for them.
© Indumor 2010–2026 — Industrial steel fabrication, Córdoba, Argentina
